Sold
56 Chiswick Rd
56 Chiswick Road, Cranston, RI 02905
$499,999
56 Chiswick Road, Cranston, RI 02905
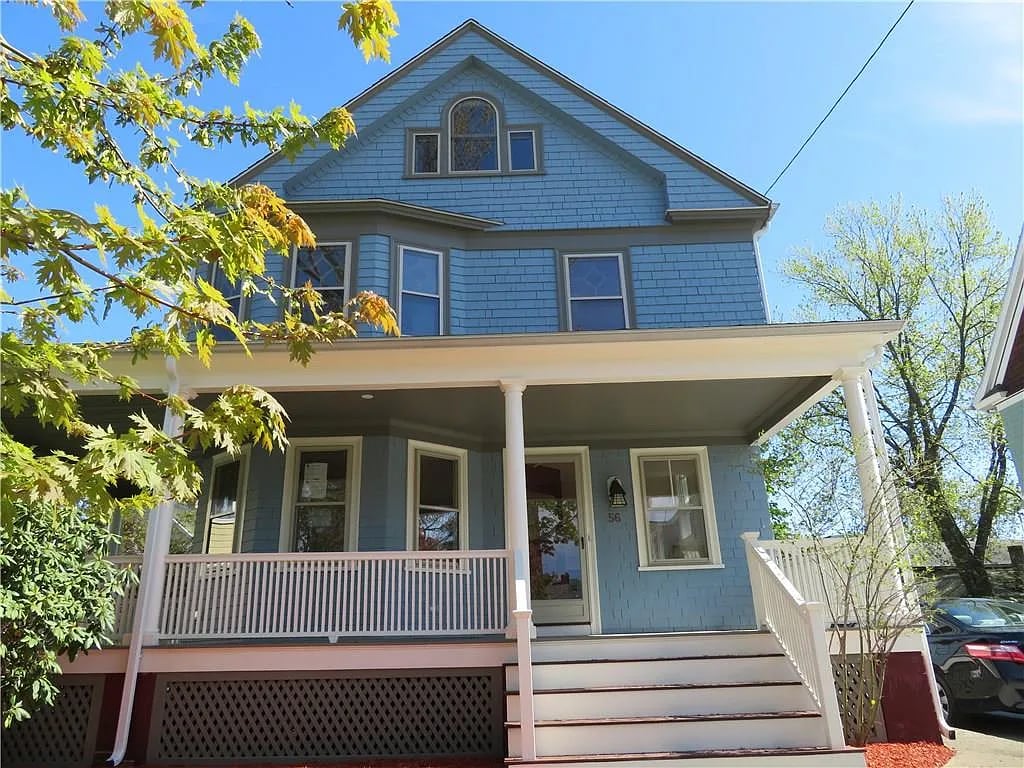
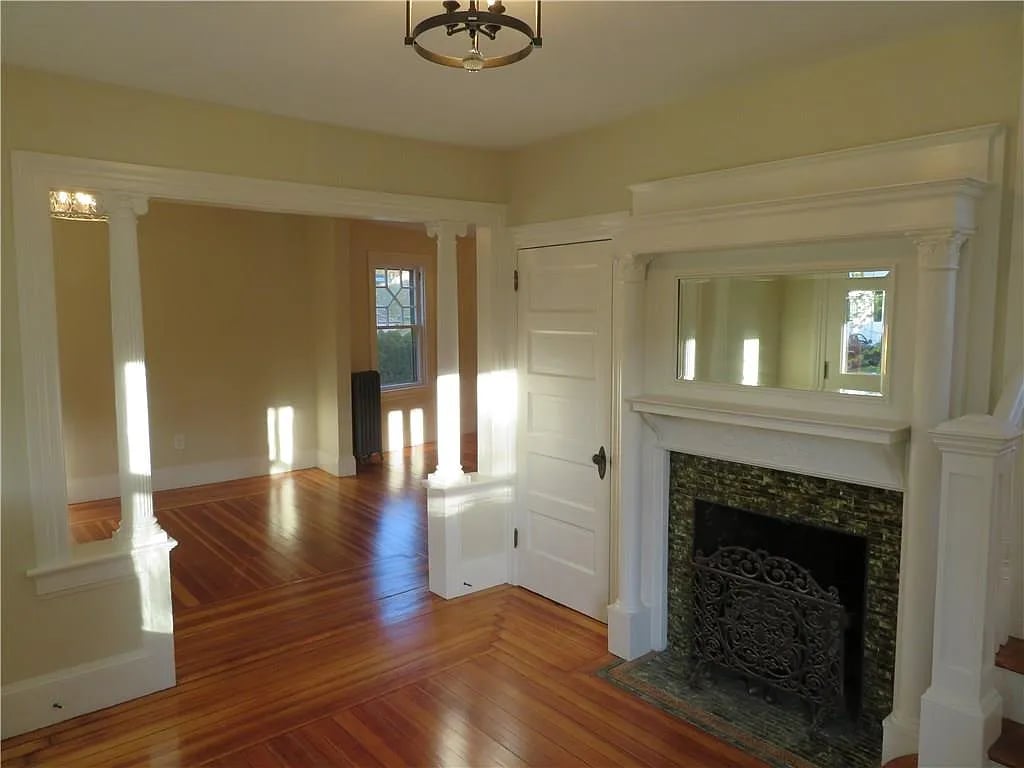
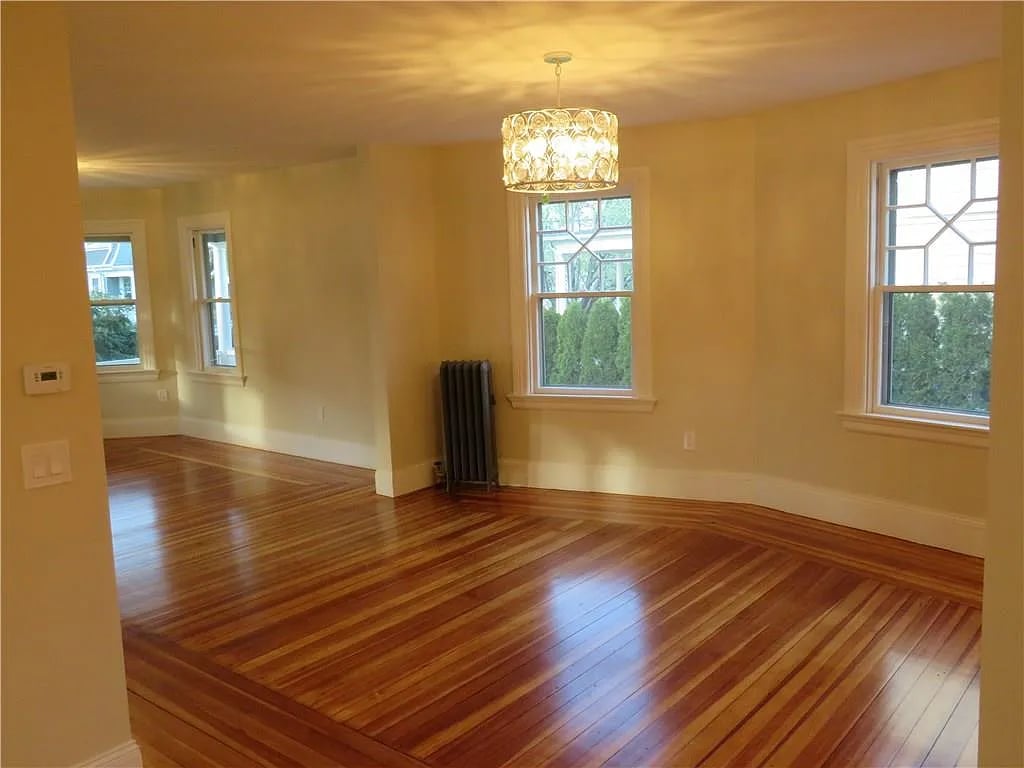
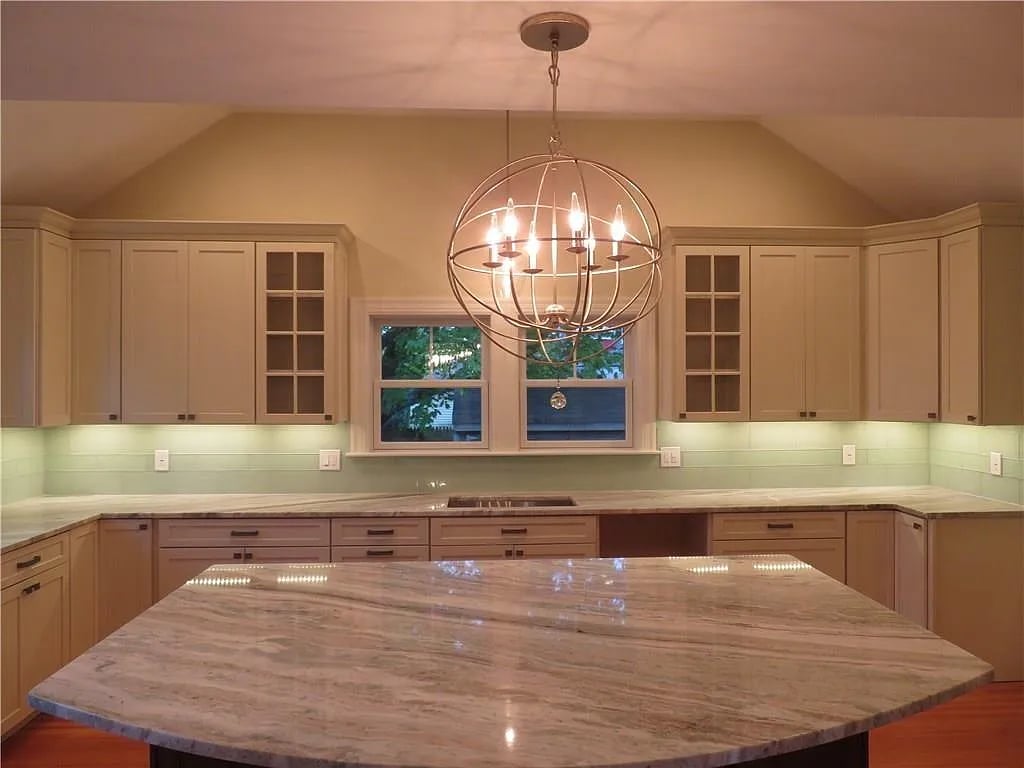
Edgewood, 1920 Colonial rejuvenated from top to bottom. A year in the making and the guidance of local architect and craftsman this home has maintained its original period look. The wrap around porch is a major appointment to the Edgewood colonial era. The entrance has carved fireplace mantel with period tile surround and hearth.This is where tradition meets the not so traditional. Carved columns lead you to what was once known as a formal parlor but today it's an open space that spans 44 feet in length which host a designer kitchen rich with marble countertops glass tile backsplash an oversize island make for a great gathering place anytime of day. French doors lead to a beautifully executed deck that looks out on Stillhouse Cove.Half bathroom creates the division of the open media room which will lead you to the waterfall staircase. The reappointed floor plan now features an all-purpose bathroom with double sinks and 2 bedrooms, plus a master on suite with personal deck with view of Stillhouse Cove. A marble walk-in shower double vanity and plenty of room for a California king.The 3rd level has 2 bedrooms. More than 30 windows in all give this home an array of natural light which enhances the newly finished hardwood floors. New force hot air system with central air condition system on 3rd and 2nd floor. New steam Boiler for the 1st level New roof. new wiring and fixtures connect to a 200amp panel. New plumbing connected all the new fixtures.
5
beds
3
baths
2,600 Sq.Ft. LIVING AREA
6,499 Sq.Ft. lot

Experience a level of professionalism shaped by years of high-stakes negotiation on the Chicago Board of Trade. His calm, client-first approach ensures every detail is handled with precision, clarity, and genuine Midwestern hospitality. With a proven track record of managing complex transactions, he guides you through every step with confidence and care.