Leave a Message

Thank you for your message. I will be in touch with you shortly.

31 plainfield Street
SEE ALL PHOTOS
31 plainfield Street
Sold

31 plainfield Street

31 plainfield Street, Seekonk, MA 02771

$566,000
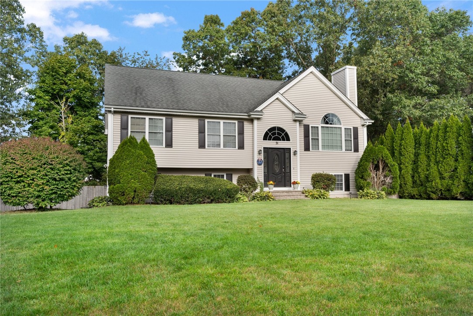
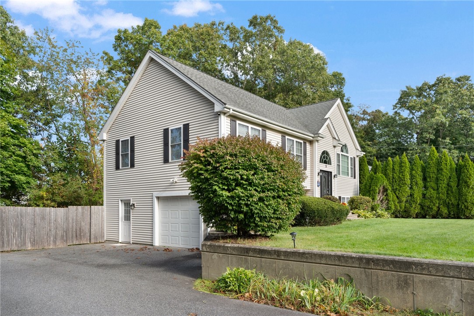
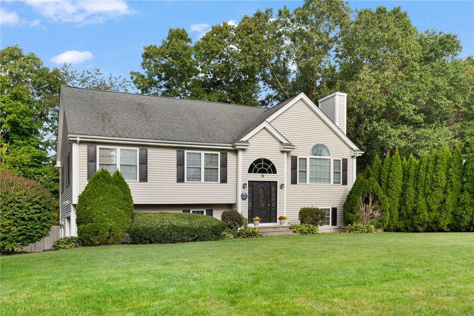
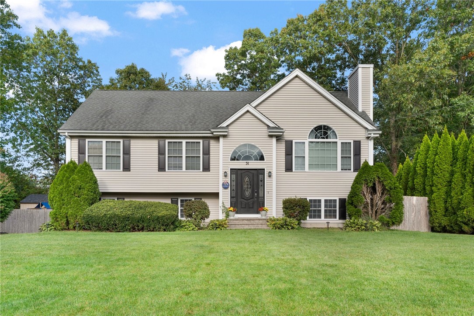
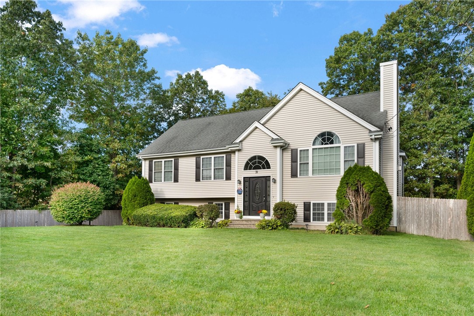
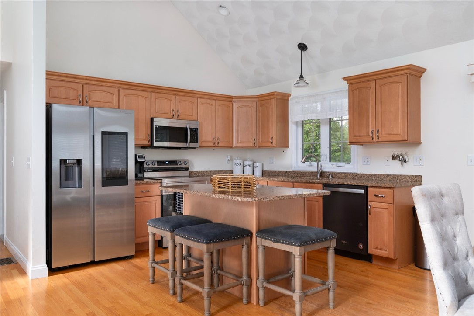
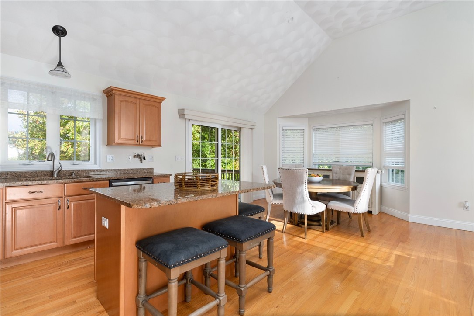
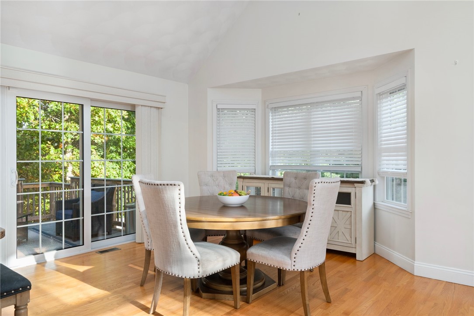
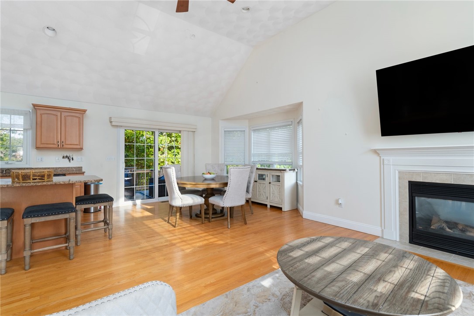
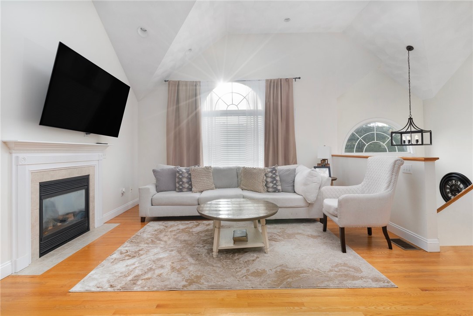
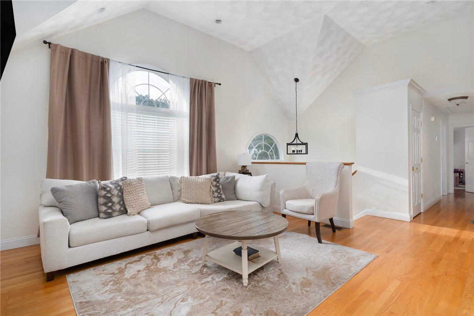
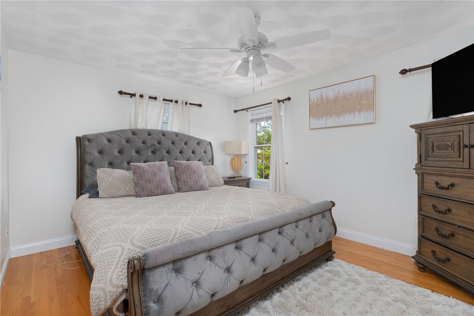
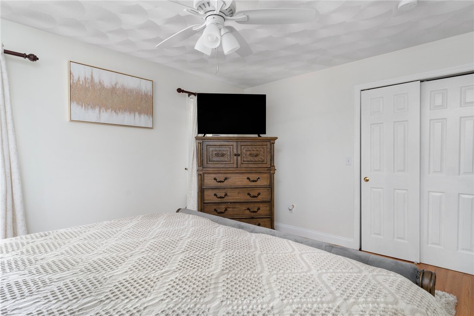
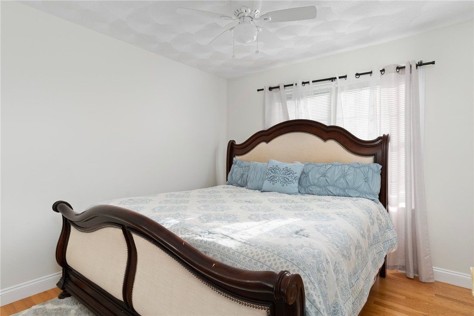
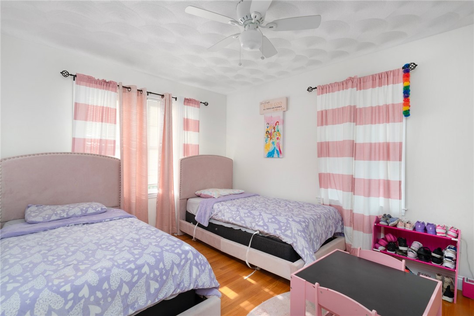
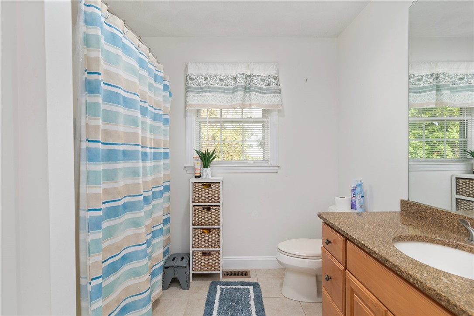
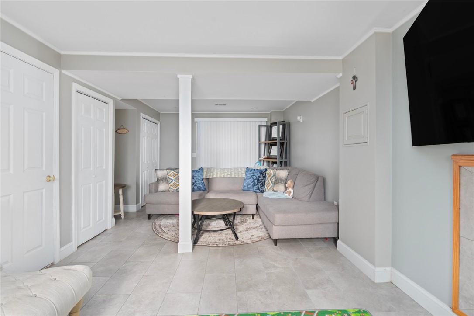
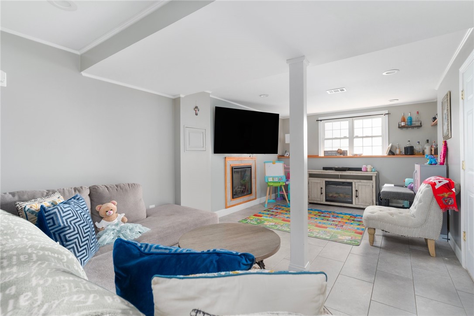
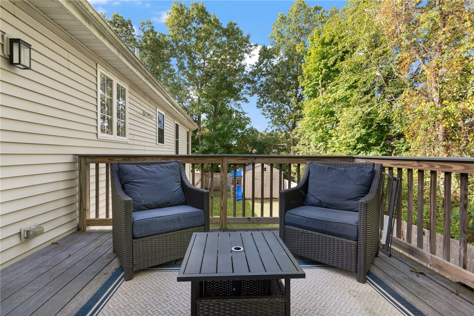
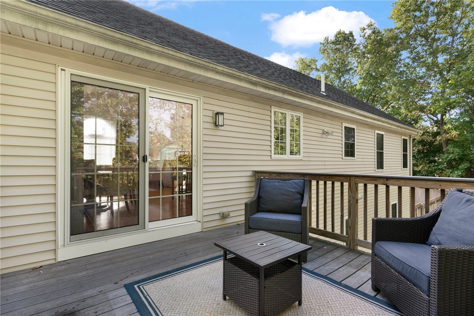
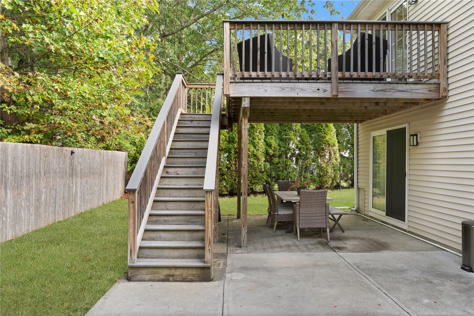
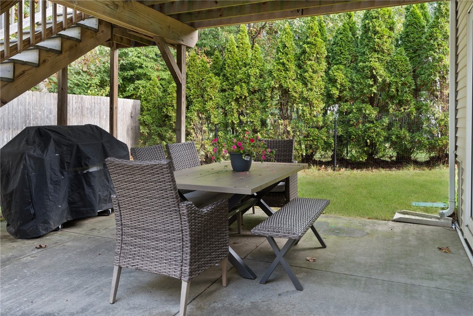
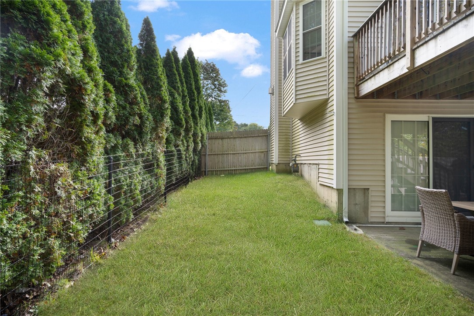
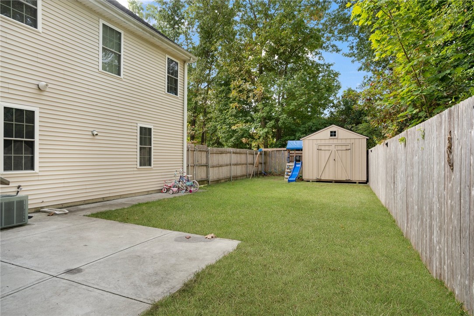
Welcome home! This beautiful Raised Ranch located on quiet dead-end street, is the perfect location for anyone. Vaulted ceilings, sunlight, and hardwood flooring throughout. Boasting an open-concept and ready for entertaining. Sitting in the dining room sharing a home-cooked meal or snuggle up around the adjoining living room gas fireplace, looking outside as snow gently falls from the sky. The kitchen offers an ideal backdrop for honing your cooking skills with tall cabinetry, granite counters, and stainless appliances. Finished lower level with even more entertainment space and host gatherings in the oversized family room complete with the electric fireplace to set the mood. An existing irrigation system will keep your garden looking great, while the expansive deck over a concrete patio will allow you the choice of outdoor entertaining.

3
beds

2
baths

3,020 Sq.Ft. LIVING AREA

10,019 Sq.Ft. lot

William Darling

William Darling

Features & Amenities

Interior

  • total bedrooms3
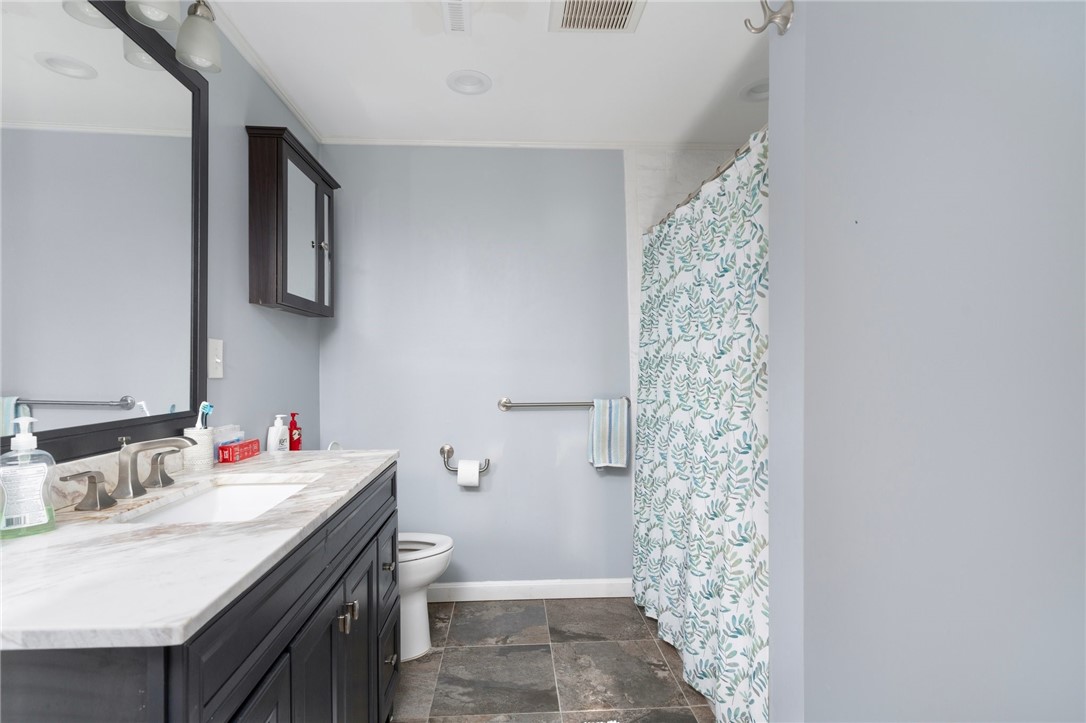
  • Total bathrooms2
  • full bathrooms2
  • Flooring Ceramic Tile, Hardwood
  • Fireplace Gas
  • APPLIANCES Dryer, Dishwasher, Exhaust Fan, Gas Water Heater, Microwave, Oven, Range, Refrigerator, Range Hood, Washer
  • other interior Features Cathedral Ceiling(s), Tub Shower, Cable TV

Area & Lot

  • Status Sold
  • Living Area3,020 Sq.Ft.
  • Total Area3,020 Sq.Ft.
  • Lot Area10,019 Sq.Ft.
  • MLS® ID1371623
  • TypeResidential
  • YEAR BUILT2003
  • Architecture StylesRaised Ranch

Exterior

  • STORIES2
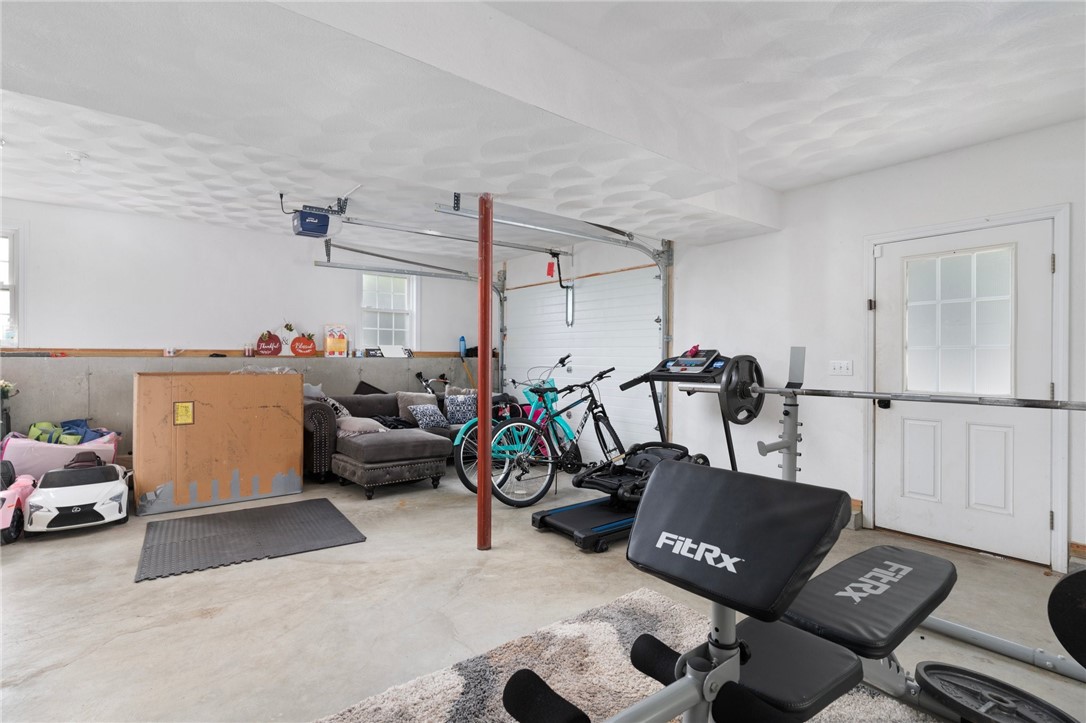
  • Garage Space1.0
  • water SourcePublic
  • parkingAttached, Garage
  • HEAT TYPECentral, Gas
  • AIR CONDITIONINGCentral Air
  • sewerSeptic Tank
  • SubstructureConcrete Perimeter
  • security FeaturesSecurity System Owned
  • other exterior FeaturesPaved Driveway

Financial

  • Sales Price$566,000
  • Real Estate Tax $5,539/yr
  • Zoning R1

Let’s Find Your Dream Home

Experience a level of professionalism shaped by years of high-stakes negotiation on the Chicago Board of Trade. His calm, client-first approach ensures every detail is handled with precision, clarity, and genuine Midwestern hospitality. With a proven track record of managing complex transactions, he guides you through every step with confidence and care.

Follow Me on Instagram