Sold
15 Beacon Hill Dr
15 Beacon Hill Drive, Warwick, RI 02886
$702,500
15 Beacon Hill Drive, Warwick, RI 02886
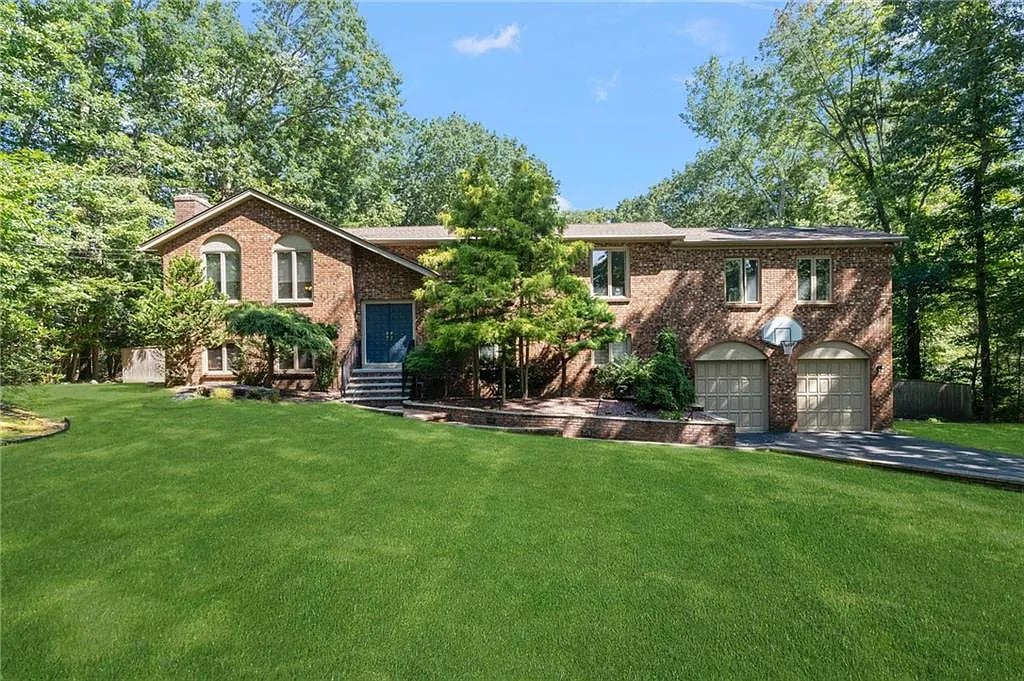
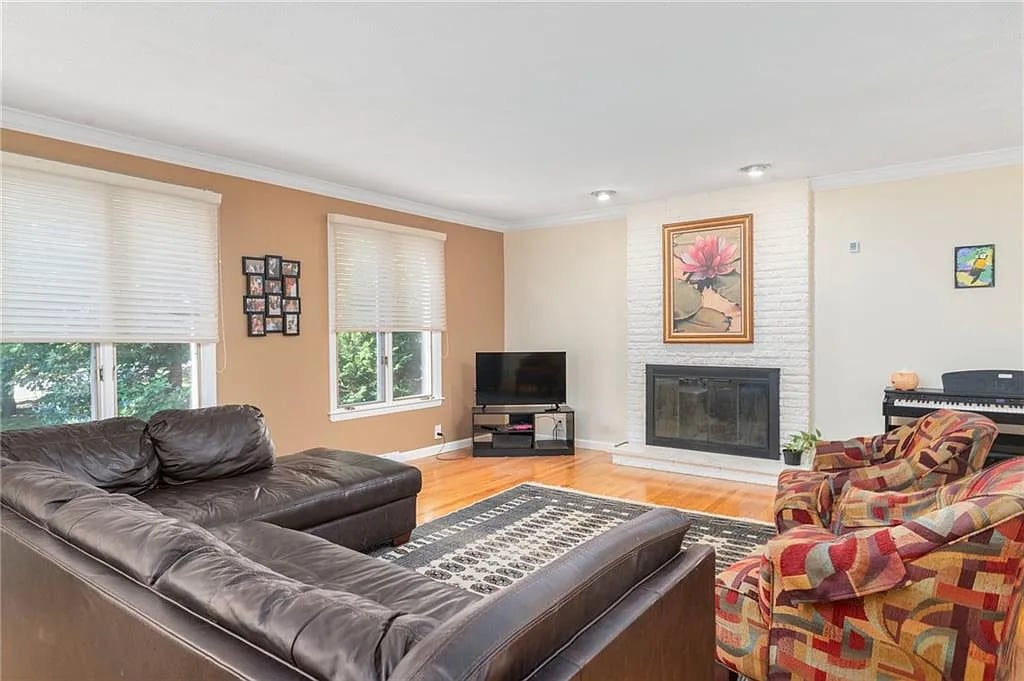
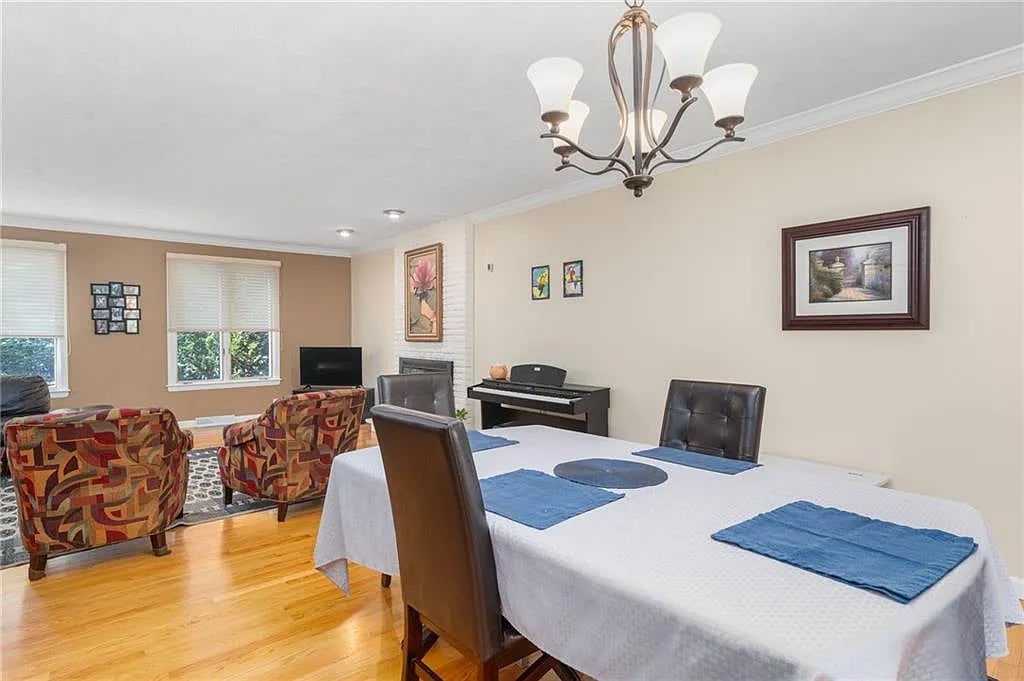
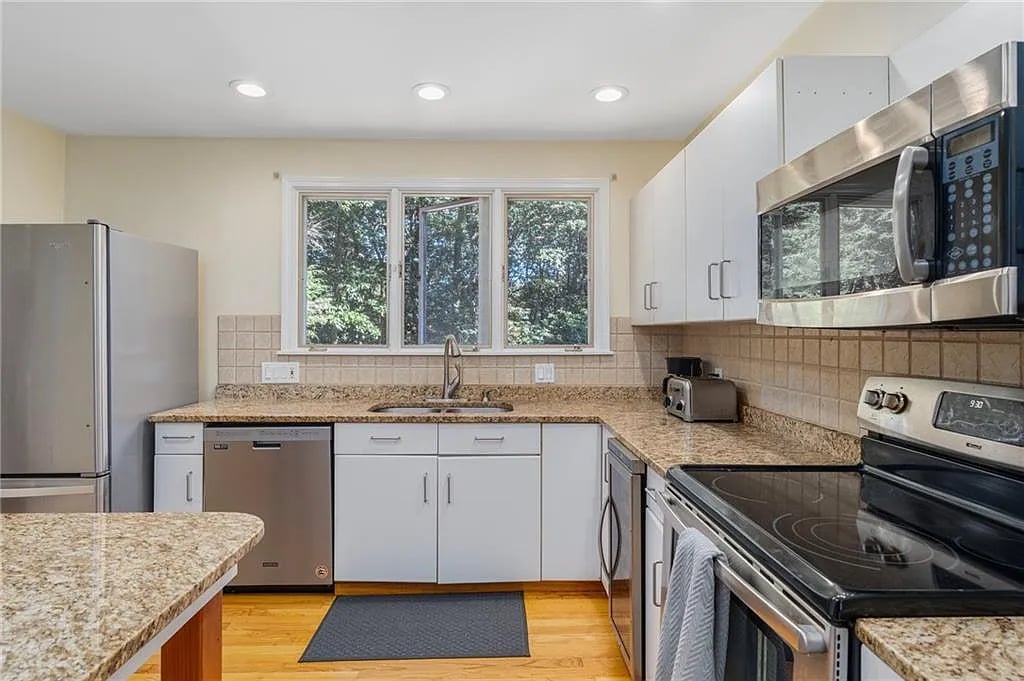
Country Club Estates welcomes you to this sprawling custom-built raised ranch atop almost 1 acre of enchanting grounds. Enjoy the privacy of your spectacular outdoor family living space and the convenience of being close to everything. Just sit back and relax on your second-floor balcony or have a BBQ with your friends on the patio and enjoy yourself. Not an outdoorsy person? That's cool. Bring your friends inside your huge Rec room. This basement has it all: a half bathroom, wet bar, fireplace, enough space to fit everyone you like, and a guest suite for when your friends want to stay over and do their laundry. Perhaps you prefer things to be a little quieter? This house has 3, YES 3, fireplaces for you to snuggle up next to. Or maybe sneak upstairs to your choice of 4 bedrooms options. The Main bedroom suite, which like all suites, comes with a sitting room. But also: a huge closet, a fireplace, the main bathroom, and a Juliet balcony overlooking the magnificent backyard. Besides all that, the floors are paved, in hardwood, and everyone's favorite designer rock, "Travertine" Yes we have Travertine floors. Plus: 3 zone heaters, a sprinkler system, a separate pantry, broom closet, a large cedar closet 3 large storage closets. Oh yeah, and a 2-car garage, but who asked? The only thing that matters is that this home features an in-ground pool, surrounded by incredible gardens and enough decking to have a pool party. So why wouldn't you buy it? I bet your friends would.
4
beds
4
baths
3,478 Sq.Ft. LIVING AREA
0.97 Acres lot

Experience a level of professionalism shaped by years of high-stakes negotiation on the Chicago Board of Trade. His calm, client-first approach ensures every detail is handled with precision, clarity, and genuine Midwestern hospitality. With a proven track record of managing complex transactions, he guides you through every step with confidence and care.